
The Old Barn
3 bedroomed Barn Conversion
Meagles Lane, Little Eccleston, Preston, PR3 0YR
3
2
£750,000 Offers in region
Download brochure 1 Online enquiry- Fabulous Detached Grade II Listed Thatched Roof Barn Conversion
- Fabulous historic detached 3 bedroomed residence with an adjoining garage
- Fabulous open plan large lounge/dining hall offering Baronial Splendor
- Original Historic Crook beams and high ceiling timbers
- Private gated entrance
- Lawned gardens to 3 sides
| Description | Fabulous Detached Grade II Listed Thatched Roof Barn Conversion.The Old Barn” offers a rare and unique opportunity for someone to become the proud owner of a fabulous Historic detached 3 bedroomed residence with an adjoining garage professionally converted circa 2002 from an ancient brick built Thatched Barn now offering Baronial Splendor with a fabulous open plan large lounge/dining hall featuring spectacular original Historic Crook beams and high ceiling timbers.The property enjoys a private gated entrance with cattle grid and lawned gardens to 3 sides and is pleasantly situated tucked away in a predominantly peaceful lovely open rural location along the prestigious Meagles Lane – an area noted for its modest sized spread-out Settlement of individual and select private residences conveniently just off the A586 Garstang Road approx. midway between Garstang and Poulton-Le-Fylde within just a few minutes’ drive of the M6/M55 Motorway Network.Viewings: Strictly by prior appointment through Richard Turner & Son, Bentham Office |
Accommodation Comprising: (Full Hardwood Sealed Unit Double Glazing and Oil- Fired Central Heating Installed.
Ground Floor
| Reception Vestibule | 8’9 x 8’7 (2.67m x 2.62m) Double glazed outer and inner doors and solar pannels, wall light, stone flag floor. |
| Reception Hall | 14’5 x 6’9 max (2.67m x 2.62m max) Built in cupboard featuring exposing joists, tiled floor, radiator. |
| Open Plan Dining Hall | 17'8 x 14'1 (5.38m x 4.29m) Fabulous Oak open feature staircase, fabulous exposed crook beamed high ceiling, centre light chandelier, wall lights, radiator. |
OPEN PLAN TO:-
| Lounge | 17’9 x 16’8 (5.41m x 5.08m) Feature high brick built fireplace housing multi-fuel stove, lovely views over rear garden and over fields, wall lights, 2 x radiators. |
| Fitted Kitchen | 13’10 x 11’7 (4.22m x 3.53m) Light Oak cupboards and units incorporating electric ‘AGA’ oven range, ‘BOSCH’ electric induction hob, built in ‘BOSCH Gourmet’ oven integrated fridge, freezer and dish washer, twin bowl porcelain sink and granite worktops with tiled splashbacks. LED downlighting, tiled floor, exposing ceiling joists. |
| Bathroom | 11’4 x 6’1 (3.45m x 1.85m) Three piece bath suite plus shower cubicle, fully tiled walls, tiled floor. LED downlighting, chrome heated towel ladder, radiator, auto vent. |
First Floor
| L Shaped Main Bedroom 1 | 18’3 x 13’3 max (5.56m x 4.04m max) Centre light, radiator. |
| Ensuite Shower Room | 6’8 x 3’11 min (2.03m x 1.19m min) With shower cubicle, wc, wash basin, fully tiled walls, tiled floor, LED downlighting, centre light, radiator, auto vent. |
| Bedroom 2 | 12’3 x 11’8 (3.73m x 3.56m) Built in wardrobes, centre light, radiator. |
| Bedroom 3 | 13’9 x 12’1 (4.19m x 3.68m) Under eaves storage cupboards, centre light, radiator. |
Outside
| . | Private gated entrance with cattle grid, attractive cobbled frontage and generous garden grounds to three sides. |
| Adjoining Garage | 18’3 x 10’6 (5.56m x 3.20m) Up and over door, oil central heating boiler, light and power installed; Loft area housing hot water cylinder. |
| Network / Broadband | Please check the Ofcom website https://checker.ofcom.org.uk/ for available internet providers and outdoor mobile networks available from UK's main providers (this excludes 5G). Please Note: These results are predictions and not guaranteed and may also differ, subject to circumstances, e.g. precise location & network outage. |
- Key Features
- Property Description
- Floor Plan
- Map
-
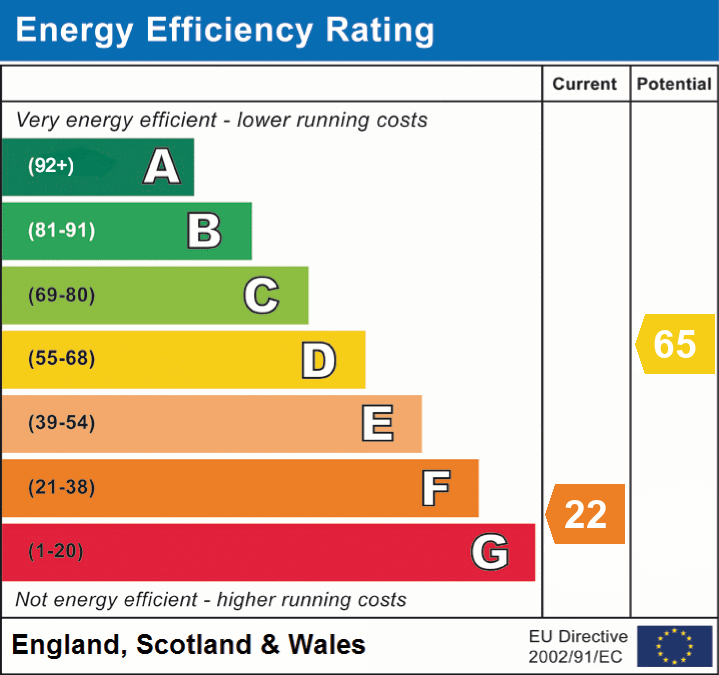
EPC
EER Current 22 EER Potential 65 EIR Current 0 EIR Current 0
Similiar Listings
3
1
0.5 acres
3 bedroomed Cottage
Pointer House, Wharles, Preston, PR4 3SJ
£650,000
3
1
3 bedroomed Farm House
Church Road End Farm, Weeton, Preston, PR4 3NB
£850,000 Offers Over
3
2
5 acres
3 bedroomed Detached House
Sandside Cottage, Pilling, Preston, PR3 6HP
£875,000 Offers in region
Similiar Listings
3
1
0.5 acres
3 bedroomed Cottage
Pointer House, Wharles, Preston, PR4 3SJ
£650,000
3
1
3 bedroomed Farm House
Church Road End Farm, Weeton, Preston, PR4 3NB
£850,000 Offers Over
3
2
5 acres
3 bedroomed Detached House
Sandside Cottage, Pilling, Preston, PR3 6HP