Richard Turner & Sons Close
Return to property listings

Braeslacks Farm

3 bedroomed Farm

High Casterton, Carnforth,, , LA6 2SE

3

2

129.58 acres

£1,650,000 Offers in region

Download brochure 1 Download brochure 2 Online enquiry
  • 130 acre farm with detached house & modern farm building
  • Detached 3 bedroom house
  • Productive meadow and pasture land
  • Panoramic views across the Lune Valley towards the Yorkshire Dales National Park
  • Edge of Kirkby Lonsdale
  • For sale by Informal Tender - Deadline 9th September 2026
Description BRAESLACKS FARM, CASTERTON, CARNFORTH, LA6 2SEOffers in the region of £1,650,000For Sale by Informal Tender – Deadline 9th September 2026Braeslacks Farm presents a rare opportunity to acquire a compact livestock farm comprising a detached farmhouse, versatile agricultural buildings and approximately 129.58 acres (52.44 hectares) of productive pasture and meadowland, occupying an enviable position within the Lune Valley on the edge of the highly sought-after market town of Kirkby Lonsdale.Positioned immediately north of the A65, the property benefits from excellent transport links, providing convenient access northwards to Junction 36 of the M6 and southwards towards Skipton.Located on the eastern bank of the River Lune, Braeslacks Farm enjoys panoramic views across the Lune Valley towards the Yorkshire Dales National Park and the Forest of Bowland National Landscape. Despite its attractive rural setting, the property lies just 0.75-miles from the centre of Kirkby Lonsdale, with its excellent range of schools, independent shops, restaurants and everyday amenities.The holding comprises a three-bedroom detached farmhouse, a useful steel portal-framed agricultural building and approximately 129.58 acres (52.44 hectares) of productive pasture and meadowland. The property offers considerable appeal to those seeking to establish a farming enterprise, expand an existing agricultural business, pursue lifestyle farming interests or enjoy a rural family home with an extensive landholding.The land is particularly well suited to grazing livestock production, although its quality and configuration also lend themselves to grass and forage cropping. The farm also offers significant opportunities for environmental enhancement and participation in future environmental land management schemes.

The House

Braeslacks House Braeslacks House is a detached three-bedroom dwelling constructed circa 1990 of insulated blockwork with cement-rendered elevations beneath dual pitched tiled roofs. The property is fully double glazed throughout and benefits from mains water, mains electricity and shared septic tank drainage. The property is subject to an agricultural occupancy condition restricting occupation to a person employed, or previously employed, in agriculture or forestry, together with their dependants.The accommodation is arranged over three split-floor levels. The ground floor comprises a large kitchen featuring fitted units and an Esse oil-fired range cooker, a large utility room with enclosed shower and WC, and a home office with superfast B4RN broadband connection. The middle floor includes the primary access door to the property and is also accessed by a return stairway from the ground floor and provides a large primary bedroom and an additional double bedroom with fitted storage. The upper floor is accessed via a return stairway and includes a spacious lounge with fitted fireplace and attractive south-westerly views across open countryside, this floor also includes a further double bedroom and family bathroom with fitted bath, WC and fitted sink unit.The property benefits from oil-fired central heating, fitted storage throughout and enjoys an attractive rural setting with extensive open views over the surrounding countryside.

Land & Buildings

The Land & Buildings at Braeslacks Farm The land at Braeslacks Farm comprises a ring-fenced block of productive pasture grazing and meadowland extending to approximately 129.58 acres (52.44 hectares). The land is classified as Grade 3 agricultural land under the DEFRA Agricultural Land Classification system and is characterised by generally loamy soils. The topography is gently undulating, making the land well suited to both meadow cropping and livestock grazing.The land lies within a single ring-fenced block to the north of the A65 and is subdivided into a range of useful field enclosures. Access is gained from Chapel House Lane, with internal access provided by two hardcore tracks, ensuring year-round accessibility.Whilst the land is not currently entered into any environmental schemes, it has been managed with nature conservation in mind. The ongoing management of the land and its underlying environmental interest provides significant potential for entry into future environmental funding schemes. The land has no recorded history of TB-infected animals having been present on it.The principal farm building is centrally located within the holding, approximately 200 yards south-east of Braeslacks House, and is accessed via a hardcore track leading from Chapel House Lane. The building comprises a steel portal-framed structure measuring 27.43m x 15.24m (90ft x 50ft), with precast concrete panel walls surmounted by timber Yorkshire boarding beneath a pitched fibre cement roof.Internally, the building has a poured concrete floor incorporating a slatted slurry channel and includes post holes for livestock penning based on 15ft square pens. The building benefits from mains water and electricity supplies, together with CCTV cameras for livestock monitoring. NB: All internal gates from the building, and the polytunnel will be removed prior to completion.

General Remarks

Easements, Wayleaves and Rights of Way The property is sold subject to and with the benefit of all existing wayleaves, easements and rights of way, whether public or private and whether specifically mentioned or not. The property is known to be crossed by a public footpath and public bridleway. Title CU184949 is understood to benefit from a right of access across the property from Chapel House Lane. An easement in favour of United Utilities exists for a mains water pipe which crosses the land in a north south direction. Renewal of this pipe has been recently undertaken by United Utilities, as of July 2026 reinstatement works are due to be undertaken following completion of the project. The vendor shall retain any compensation payments received in respect of these works.
Local Planning Authority To whom all planning enquiries are to be directed. Yorkshire Dales National Park Authority, Yoredale, Bainbridge, Leyburn, North Yorkshire, DI8 3EL. Tel: 01969 652350 Email: planning@yorkshiredales.org.uk
Flooding The property is not known to have suffered from flooding in the last five years and is classified as being at ‘Very Low Risk’ from surface water or river flooding according to https://www.gov.uk/check-long-term-flood-risk
Photos plans and measurements The plans, photos and measurements provided within the sales particulars are provided for identification purposes only and do not form part of the sale contract and the purchaser will have deemed to have fully satisfied themselves as to the description and neither the vendor nor the vendor’s agent will be responsible for defining the boundaries or ownership thereof.
Environmental Schemes None of the land is believed to be entered into an Environmental Stewardship, Countryside Stewardship, or SFI agreement.
Charges It is understood that the maintenance agreement for the septic tank shared by seven properties has a current annual charge of £650.
Designations The property is located entirely within the Yorkshire Dales National Park.
Money Laundering Regulations Compliance In order for selling agents to comply with HM Revenue and Customs (HMRC) Anti-Money Laundering regulations Richard Turner & Son are obliged to ask all purchasers to complete an Identification Verification Questionnaire form which will include provision of prescribed information (identity documentation etc.) and a smart search to verify information provided however please note the smart search will NOT involve a credit search.
Viewings Strictly by prior appointment with the selling agents Richard Turner & Son. FAO Robert Spencer, Royal Oak Chambers, Bentham, Lancaster, LA2 7HF. Tel: 015242 61444.
Title and Tenure Freehold with the benefit of vacant possession upon completion.
Method of Sale Informal tender, offers to be submitted to the Selling Agents in writing on the tender form provided prior to 12 noon on Wednesday 9th September 2026.
Local Authority Westmorland and Furness Council & Lancaster City Council.
Listed Building The property is not believed to be listed.
Council Tax Braeslacks House – Band E.
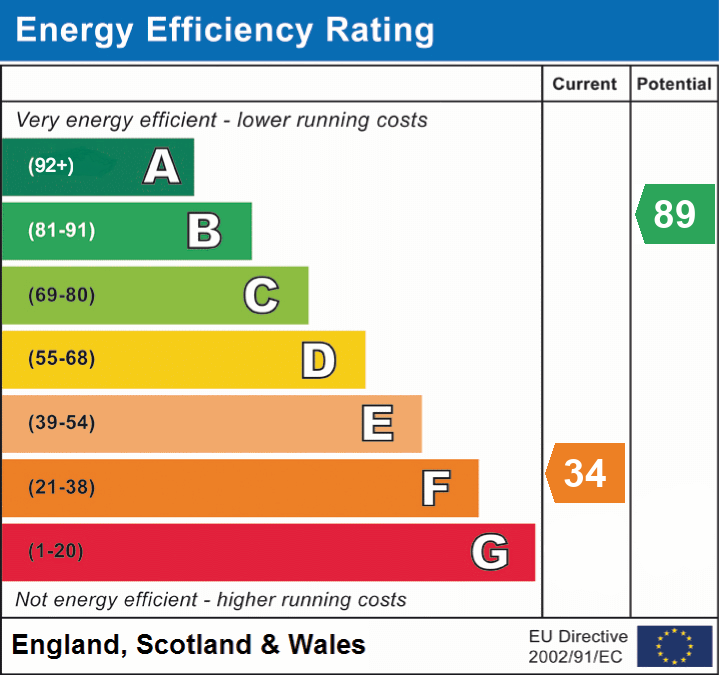
EPC Band EPC Band: F.
  • Key Features
    • 130 acre farm with detached house & modern farm building
    • Detached 3 bedroom house
    • Productive meadow and pasture land
    • Panoramic views across the Lune Valley towards the Yorkshire Dales National Park
    • Edge of Kirkby Lonsdale
    • For sale by Informal Tender - Deadline 9th September 2026
  • Property Description

    BRAESLACKS FARM, CASTERTON, CARNFORTH, LA6 2SE

    Offers in the region of £1,650,000

    For Sale by Informal Tender – Deadline 9th September 2026

    Braeslacks Farm presents a rare opportunity to acquire a compact livestock farm comprising a detached farmhouse, versatile agricultural buildings and approximately 129.58 acres (52.44 hectares) of productive pasture and meadowland, occupying an enviable position within the Lune Valley on the edge of the highly sought-after market town of Kirkby Lonsdale.

    Positioned immediately north of the A65, the property benefits from excellent transport links, providing convenient access northwards to Junction 36 of the M6 and southwards towards Skipton.

    Located on the eastern bank of the River Lune, Braeslacks Farm enjoys panoramic views across the Lune Valley towards the Yorkshire Dales National Park and the Forest of Bowland National Landscape. Despite its attractive rural setting, the property lies just 0.75-miles from the centre of Kirkby Lonsdale, with its excellent range of schools, independent shops, restaurants and everyday amenities.

    The holding comprises a three-bedroom detached farmhouse, a useful steel portal-framed agricultural building and approximately 129.58 acres (52.44 hectares) of productive pasture and meadowland. The property offers considerable appeal to those seeking to establish a farming enterprise, expand an existing agricultural business, pursue lifestyle farming interests or enjoy a rural family home with an extensive landholding.

    The land is particularly well suited to grazing livestock production, although its quality and configuration also lend themselves to grass and forage cropping.The farm also offers significant opportunities for environmental enhancement and participation in future environmental land management schemes.

  • Floor Plan
    Description BRAESLACKS FARM, CASTERTON, CARNFORTH, LA6 2SEOffers in the region of £1,650,000For Sale by Informal Tender – Deadline 9th September 2026Braeslacks Farm presents a rare opportunity to acquire a compact livestock farm comprising a detached farmhouse, versatile agricultural buildings and approximately 129.58 acres (52.44 hectares) of productive pasture and meadowland, occupying an enviable position within the Lune Valley on the edge of the highly sought-after market town of Kirkby Lonsdale.Positioned immediately north of the A65, the property benefits from excellent transport links, providing convenient access northwards to Junction 36 of the M6 and southwards towards Skipton.Located on the eastern bank of the River Lune, Braeslacks Farm enjoys panoramic views across the Lune Valley towards the Yorkshire Dales National Park and the Forest of Bowland National Landscape. Despite its attractive rural setting, the property lies just 0.75-miles from the centre of Kirkby Lonsdale, with its excellent range of schools, independent shops, restaurants and everyday amenities.The holding comprises a three-bedroom detached farmhouse, a useful steel portal-framed agricultural building and approximately 129.58 acres (52.44 hectares) of productive pasture and meadowland. The property offers considerable appeal to those seeking to establish a farming enterprise, expand an existing agricultural business, pursue lifestyle farming interests or enjoy a rural family home with an extensive landholding.The land is particularly well suited to grazing livestock production, although its quality and configuration also lend themselves to grass and forage cropping. The farm also offers significant opportunities for environmental enhancement and participation in future environmental land management schemes.

    The House

    Braeslacks House Braeslacks House is a detached three-bedroom dwelling constructed circa 1990 of insulated blockwork with cement-rendered elevations beneath dual pitched tiled roofs. The property is fully double glazed throughout and benefits from mains water, mains electricity and shared septic tank drainage. The property is subject to an agricultural occupancy condition restricting occupation to a person employed, or previously employed, in agriculture or forestry, together with their dependants.The accommodation is arranged over three split-floor levels. The ground floor comprises a large kitchen featuring fitted units and an Esse oil-fired range cooker, a large utility room with enclosed shower and WC, and a home office with superfast B4RN broadband connection. The middle floor includes the primary access door to the property and is also accessed by a return stairway from the ground floor and provides a large primary bedroom and an additional double bedroom with fitted storage. The upper floor is accessed via a return stairway and includes a spacious lounge with fitted fireplace and attractive south-westerly views across open countryside, this floor also includes a further double bedroom and family bathroom with fitted bath, WC and fitted sink unit.The property benefits from oil-fired central heating, fitted storage throughout and enjoys an attractive rural setting with extensive open views over the surrounding countryside.

    Land & Buildings

    The Land & Buildings at Braeslacks Farm The land at Braeslacks Farm comprises a ring-fenced block of productive pasture grazing and meadowland extending to approximately 129.58 acres (52.44 hectares). The land is classified as Grade 3 agricultural land under the DEFRA Agricultural Land Classification system and is characterised by generally loamy soils. The topography is gently undulating, making the land well suited to both meadow cropping and livestock grazing.The land lies within a single ring-fenced block to the north of the A65 and is subdivided into a range of useful field enclosures. Access is gained from Chapel House Lane, with internal access provided by two hardcore tracks, ensuring year-round accessibility.Whilst the land is not currently entered into any environmental schemes, it has been managed with nature conservation in mind. The ongoing management of the land and its underlying environmental interest provides significant potential for entry into future environmental funding schemes. The land has no recorded history of TB-infected animals having been present on it.The principal farm building is centrally located within the holding, approximately 200 yards south-east of Braeslacks House, and is accessed via a hardcore track leading from Chapel House Lane. The building comprises a steel portal-framed structure measuring 27.43m x 15.24m (90ft x 50ft), with precast concrete panel walls surmounted by timber Yorkshire boarding beneath a pitched fibre cement roof.Internally, the building has a poured concrete floor incorporating a slatted slurry channel and includes post holes for livestock penning based on 15ft square pens. The building benefits from mains water and electricity supplies, together with CCTV cameras for livestock monitoring. NB: All internal gates from the building, and the polytunnel will be removed prior to completion.

    General Remarks

    Easements, Wayleaves and Rights of Way The property is sold subject to and with the benefit of all existing wayleaves, easements and rights of way, whether public or private and whether specifically mentioned or not. The property is known to be crossed by a public footpath and public bridleway. Title CU184949 is understood to benefit from a right of access across the property from Chapel House Lane. An easement in favour of United Utilities exists for a mains water pipe which crosses the land in a north south direction. Renewal of this pipe has been recently undertaken by United Utilities, as of July 2026 reinstatement works are due to be undertaken following completion of the project. The vendor shall retain any compensation payments received in respect of these works.
    Local Planning Authority To whom all planning enquiries are to be directed. Yorkshire Dales National Park Authority, Yoredale, Bainbridge, Leyburn, North Yorkshire, DI8 3EL. Tel: 01969 652350 Email: planning@yorkshiredales.org.uk
    Flooding The property is not known to have suffered from flooding in the last five years and is classified as being at ‘Very Low Risk’ from surface water or river flooding according to https://www.gov.uk/check-long-term-flood-risk
    Photos plans and measurements The plans, photos and measurements provided within the sales particulars are provided for identification purposes only and do not form part of the sale contract and the purchaser will have deemed to have fully satisfied themselves as to the description and neither the vendor nor the vendor’s agent will be responsible for defining the boundaries or ownership thereof.
    Environmental Schemes None of the land is believed to be entered into an Environmental Stewardship, Countryside Stewardship, or SFI agreement.
    Charges It is understood that the maintenance agreement for the septic tank shared by seven properties has a current annual charge of £650.
    Designations The property is located entirely within the Yorkshire Dales National Park.
    Money Laundering Regulations Compliance In order for selling agents to comply with HM Revenue and Customs (HMRC) Anti-Money Laundering regulations Richard Turner & Son are obliged to ask all purchasers to complete an Identification Verification Questionnaire form which will include provision of prescribed information (identity documentation etc.) and a smart search to verify information provided however please note the smart search will NOT involve a credit search.
    Viewings Strictly by prior appointment with the selling agents Richard Turner & Son. FAO Robert Spencer, Royal Oak Chambers, Bentham, Lancaster, LA2 7HF. Tel: 015242 61444.
    Title and Tenure Freehold with the benefit of vacant possession upon completion.
    Method of Sale Informal tender, offers to be submitted to the Selling Agents in writing on the tender form provided prior to 12 noon on Wednesday 9th September 2026.
    Local Authority Westmorland and Furness Council & Lancaster City Council.
    Listed Building The property is not believed to be listed.
    Council Tax Braeslacks House – Band E.
    EPC Band EPC Band: F.
  • Map
  • EPC
    EER Current 34
    EER Potential 89
    EIR Current 0
    EIR Current 0