
Return to property listings
Moorcock Hall
3 bedroomed Detached House
Old Scotch Road, Firbank, Kendal, LA8 0DL
3
1
1.6 acres
£500,000 Offers in region
Download brochure 1 Online enquiry- Renovated 3 Bed Detached House
- Set in 1.60 acres of paddock and garden ground
- All external walls drylined and solar panels installed
- Located in a rural location
- Renovated Highly Energy Efficient detached house
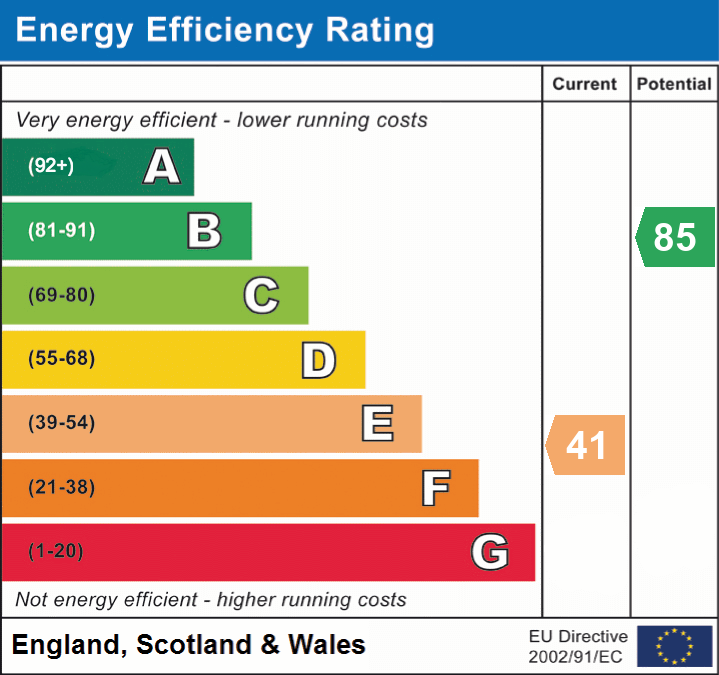
| Description | Renovated Highly Energy Efficient Detached House with investment potential set in circa 1.60 acres grounds acres of paddock and garden grounds, located just outside the Yorkshire Dales National Park/South Lakeland in the Western Dales in a rural location on the Old Scotch Road nestled at the foot of Firbank Fell close to the M6 (J32 1 mile away).The property has been sympathetically renovated by the current owner over the past 2 years, including dry lining and insulation of all external walls, installation of air source heat pump and solar panels providing economical full central heating and hot water, new fitted kitchen and bathroom, high-quality UPVC sealed unit double glazing throughout, new private bore hole water supply and upgraded Septic Tank drainage system.The property also offers itself as a potential investment property whereby the vendor has been approached by an international power generation company proposing to either purchase the property outright, with a premium, within a set time period or pay a guaranteed annual income between 25 years up to possibly 40 years.Sedbergh 5 miles, Kendal 8 miles, Kirkby Lonsdale 12 Miles ApproxPlease note the recent current EPC “E” rating is in the process of upgrading and is believed to achieve at least a “C” rating in accordance with the comprehensive Government Grant Assisted upgraded works conducted on the property by the Vendor. |
Ground Floor
| Plant Room | 9' 9" x 8' 3" (2.97m x 2.51m) |
| Utility/Boot Room | 10’4 x 6’8 (3.16m x 2.04m) Single drainer sink unit and work surface. |
| Lounge | 11’1 x 12’9 (3.37m x 3.88m) With Log Burner stove. |
| Kitchen | 10’10 x 14’2 (3.3m x 4.33m) New fitted cupboards and units incorporating Single drainer sink unit, electric oven, Ceramic Hob and solid wood work surfaces. Stone built fireplace housing a Multi-fuel stove. |
| Inner Lobby | Original mosaic tiled floor. |
Front Porch
First Floor
| Landing | Linen Cupboard. |
| Bathroom | Modern 3-piece bathroom suite plus over bath shower, Velux roof window, auto vent. |
| Bedroom 1 | 10’5 x 10’5 (3.18m x 3.18m) Loft Hatch to fully insulated loft area. |
| Bedroom 2 | 11’2 x 12’9 (3.40m x 3.89m) Double room with dual aspect windows. |
| Bedroom 3 | 7’10 x 10’5 (2.39m x 3.18m) |
| Outside | Two Driveway Entrances. Range of buildings comprising: - Stone-built store with slated roof, Timber Single Garage, Stone built kennels, Steel profile construction storage shed, Part timber/part steel profile constructed stables, stone built former earth closet/storage building. |
| Land | The house and buildings are set within 1.60 acres or thereabouts of Paddock and mixed woodland. |
| Agent | Richard Turner & Son, Royal Oak Chambers, Main Street, High Bentham, Nr Lancaster, LA2 7HF. Tel: 015242 61444.Through whom all offers and negotiations should be conducted. N.B. Any electric or other appliances included have not been tested, neither have drains, heating, plumbing or electrical installations and all persons are recommended to carry out their own investigations before contract. All measurements quoted are approximate.Please Note: In order for selling agents to comply with HM Revenue and Customs (HMRC) Anti-Money Laundering regulations we are now obliged to ask all purchasers to complete an Identification Verification Questionnaire form which will include provision of prescribed information (identity documentation etc.) and a smart search to verify information provided however please note the smart search will NOT involve a credit search. |
- Key Features
- Property Description
- Floor Plan
- Map
-
EPC
EER Current 41 EER Potential 85 EIR Current 0 EIR Current 0
Similiar Listings
3
Horse & Farrier Barn
3 bedroomed Barn Conversion
Horse & Farrier Barn, High Bentham, Lancaster, LA2 7HR
£150,000 Offers in region
3
1
5 Main Street
3 bedroomed Terraced House
5 Main Street, Lower Bentham, Lancaster, LA2 7BX
£175,000 Offers in region
3
2
Bank House
3 bedroomed Detached House
Bank House, Lower Bentham, Lancaster, LA2 7ED
£175,000 Offers in region
Similiar Listings
3
Horse & Farrier Barn
3 bedroomed Barn Conversion
Horse & Farrier Barn, High Bentham, Lancaster, LA2 7HR
£150,000 Offers in region
3
1
5 Main Street
3 bedroomed Terraced House
5 Main Street, Lower Bentham, Lancaster, LA2 7BX
£175,000 Offers in region
3
2
Bank House
3 bedroomed Detached House
Bank House, Lower Bentham, Lancaster, LA2 7ED