
Return to property listings
Briars Farm
5 bedroomed Detached House
Cuddy Hill, Woodplumpton, Preston, PR4 0BP
5
1
£499,500
Download brochure 1 Online enquiry- Large detached 4 / 5 bedroom residence in a convenient location
- Occupying a substanial plot with off road parking and large surrounding garden areas
- Many original farmhouse style features and exposed timber beams
- Recently fitted kitchen and utility
- Disabled access and wheelchair stair lift
- Electric car charging terminal and air source heat pump
- For sale by private treaty - Viewing by appointment
- w3w///feast.effort.loans
| Kitchen | 4.5m x 2.7m (14' 9" x 8' 10") A recently fitted modern style kitchen with fitted wall and base units, exposed timber beams to the ceiling, a tiled floor, centre light fitting and large window to the front. The kitchen has a large Flavel 3 door electric oven and extractor hood over, breakfast bar and under cupboard lighting. |
| Living Room | 4.5m x 4.3m (14' 9" x 14' 1") Centrally located to the farmhouse a large carpeted room with feature fireplace, slate hearth, stone surround and media wall above the original timber mantle piece. The living room has a double patio door to the rear garden and patio area. The room features original exposed timber beams to the ceiling, centre light fitting, carpeted floor and two panel radiators. |
| Utility Room | 4.0m x 2.1m (13' 1" x 6' 11") With rear entrance door this single storey extension provides a useful space including fitted modern style base units, tiled floor, single drainer and mixer tap, plumbed for washing machine, dishwasher and tumble dryer with a single window to the side elevation. |
| Office / Bedroom | 4m x 3m (13' 1" x 9' 10") A downstairs room currently used as home office space with carpeted floor, centre light fitting, original timber beams, a panel radiator and window to the rear. |
| Games Room / Bedroom | 4m x 4m (13' 1" x 13' 1") A downstairs room currently used as a games room / workshop to include a Stannah wheelchair lift to the first floor level. The room is carpeted with a centre light fitting and panel radiator. |
First Floor
| Master Bedroom | 4.6m x 4.3m (15' 1" x 14' 1") A double room to the rear of the property with carpeted floor, centre light fitting and panel radiator. This room has loft access for storage. |
| Bedroom 2 | 4m x 4m (13' 1" x 13' 1") A double room with Stannah stair lift wheelchair access to the corner, carpeted floor, centre light fitting and panel radiator with airing cupboard and hot water cylinder in the corner. |
| Bedroom 3 | 4.4m x 2.7m (14' 5" x 8' 10") A double room to the front of the property including a carpeted floor and cente light fitting. |
| Family Bathroom | 4m x 3m (13' 1" x 9' 10") A large family bathroom with 4 piece suite, tiled floor and semi tiled walls. The recently refurbished bathroom has a mains shower cubicle, WC, integrated wash basin and vanity unit and a bathtub with mixer tap. Spotlights and extractor fan to the ceiling. |
| Externally | Briars Farm occupies a large plot with garden areas to the front, rear and sides. Areas for parking can be found at both entrance gates and a flagged patio area to the rear. There are two large timber storage cabins to the side and rear and a further concrete footprint pad to the side. |
- Key Features
- Property Description
- Floor Plan
- Map
-
EPC
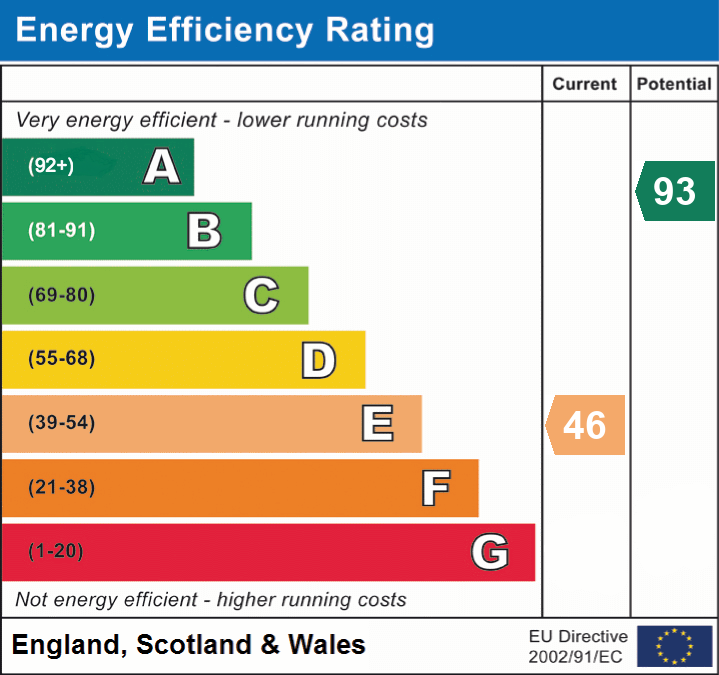
EER Current 46 EER Potential 93 EIR Current 0 EIR Current 0
Similiar Listings
3
2
Townside Farm
3 bedroomed Farm House
Townside Farm, Pilling, Preston, PR3 6HB
£450,000 Offers in region
Poplar Farmhouse
Detached House
Poplar Farmhouse, Preston, PR3 0LD
£495,000
3
1
Church Road End Farmhouse
3 bedroomed Detached House
Church Road End Farmhouse, Weeton, Preston, PR4 3NB
£550,000 Offers in region
Similiar Listings
3
2
Townside Farm
3 bedroomed Farm House
Townside Farm, Pilling, Preston, PR3 6HB
£450,000 Offers in region
Poplar Farmhouse
Detached House
Poplar Farmhouse, Preston, PR3 0LD
£495,000
3
1
Church Road End Farmhouse
3 bedroomed Detached House
Church Road End Farmhouse, Weeton, Preston, PR4 3NB