
Return to property listings
Pair of Bungalows, Agricultural Building & Land
3 bedroomed Semi-Detached Bungalow
Moss Side Lane, Stalmine, Poulton-le-Fylde, FY6 0JW
3
2
4.25 acres
£860,000 Offers in region
Download brochure 1 Online enquiry- Pair Of Bungalows, Agricultural Building & Meadowland
- For Sale In Lots
- Lot 1. New Hall Cottage Bungalow - £345,000 Region
- Lot 2. South View Cottage Bungalow - £345,000 Region
- Lot 3. Agricultural Building with Small Paddock - £85,000 Region
- Lot 4. 4.25 Acres Meadowland - £85,000 Region
| Description | Pair of Modern Semi-Detached Bungalows, Modern Agricultural Building with Paddock & 4.25 Acres Good Meadowland.For Sale In Lots:-Lot 1. New Hall Cottage Bungalow £345,000 RegionLot 2. South View Cottage Bungalow £345,000 RegionLot 3. Agricultural Building with Small Paddock £ 85,000 RegionLot 4. 4.25 Acres Meadowland £ 85,000 Region |
| LOT 1. NEW HALL COTTAGE (shaded red on attached plan) | Being a modern 3 bedroomed semi-detached bungalow converted from a former agricultural building in 2019 (Under the Part Q Planning Directive) conveniently situated enjoying rural views on the outskirts of the popular Fylde village of Stalmine within easy level walking distance of all local amenities including Nursery, Junior School, Bus Stop, Shops and Pub. |
| Disabled Friendly Internal Accommodation Comprising | (Under floor heating with individual room thermostats and UPVC sealed unit double glazing throughout). |
| Open Plan Living Kitchen | 25'11 x 11'10 (7.90m x 3.61m) Fitted cupboards and units incorporating stainless steel sink unit, built in double oven, ceramic hob with extractor hood, integrated dish washer, freezer, fridge and worksurfaces. Laminate flooring to work area. 3 windows (one with low sill to take advantage of fabulous rural views). Bi-fold patio doors. Feature exposed beams, 4 x centre lights, smoke alarm, TV point. |
| Open Plan Inner Hall | 14'8 x 4'4 (4.47m x 1.32m) 2 x Centre lights. Drop down loft hatch with ladder to loft area with light and power installed and TV aerial. (Loft well insulated but not boarded). |
| Utility Room | 2.24 x 1.63 (7'4 x 5'4) Fitted sink unit and worksurfaces. Auto washer recess, wall mounted gas boiler providing central heating and hot water. Centre light, smoke alarm, auto vent. |
| Wet Room/Bathroom | 10'9 x 5'7 (3.28m x 1.70m) 3 Piece bath suite and shower, fully tiled walls and floor, LED downlighting, fitted illuminated vanity mirror, auto vent. |
| Main Bedroom 1 | 14' x 10'10 (4.27m x 3.30m) 2 x Centre lights, TV point.En-suite Wet Room: 7'5 x 2'11 (2.26m x 0.89m) Comprising shower, WC and pedestal wash hand basin, fully tiled walls and floor, LED downlighting, fitted illuminated vanity mirror, auto vent. |
| Bedroom 2 | 11'7 x 10'11 (3.53m x 3.33m) 2 x Centre lights, electric consumer unit. |
| Bedroom 3 | 10'10 x 7'10 (3.30m x 2.39m) Centre light, TV point. |
| Outside | Shared concreted driveway access, private parking, lawned garden areas with timber garden shed. |
| LOT 2. SOUTH VIEW COTTAGE (shaded yellow on attached plan) | Being a modern 3 bedroomed semi-detached bungalow converted from a former agricultural building in 2019 (Under the Part Q Planning Directive) conveniently situated enjoying rural views on the outskirts of the popular Fylde village of Stalmine within easy level walking distance of all local amenities including Nursery, Junior School, Bus Stop, Shops and Pub. |
| Entrance Vestibule | 5'11 x 3' (1.80m x 0.91m) Centre light. |
| Inner Hall | 14'2 x 3'2 (4.32m x 0.97m) 2 x Centre lights. Drop down loft hatch with ladder to loft area with light and power installed and TV aerial. (Loft well insulated but not boarded). |
| LOT 3. AGRICULTURAL BUILDING (edged black on attached plan) | Comprising a 3 Bay modern steel portal frame building consisting of 40’ Bay, 30’ Bay and 18’ Lean-to with concrete flooring, concrete yard/apron and small paddock extending to 0.85 acre in total. |
| LOT 4. 4.25 ACRES LAND (edged green on attached plan) | Comprising 4.25 acres or thereabouts of good level meadowland with a natural pond. |
| Please Note | The Vendor may be prepared to divide Lot 4 into smaller lots to provide land to New Hall Cottage, South View Cottage and the Agricultural Building, if requested (subject to negotiation). |
| General Information | Access to the overall property is via a good concrete private access lane directly off adopted highway.The bungalows were converted in 2019 from a steel framed agricultural building Under the Part Q Planning Directive; the overall construction detail is:- Steel frame, concrete block built outer walls/”K” rendered. Fibre insulated cavity and concrete block built/plastered inner walls all on a new foundation; sound proof insulated party wall. |
| Network / Broadband | Please check the Ofcom website https://checker.ofcom.org.uk/ for available internet providers and outdoor mobile networks available from UK's main providers (this excludes 5G). Please Note: These results are predictions and not guaranteed and may also differ, subject to circumstances, e.g. precise location & network outage. |
- Key Features
- Property Description
- Floor Plan
- Map
-
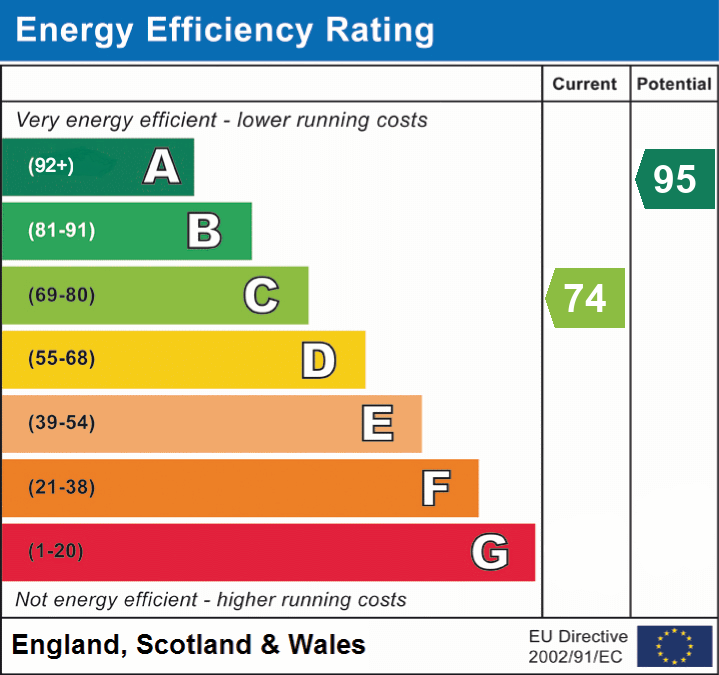
EPC
EER Current 74 EER Potential 95 EIR Current 0 EIR Current 0