
Return to property listings
Scott House Farmhouse in 0.75
3 bedroomed Detached House
Withgill, Clitheroe, BB7 3LW
3
0.75 acres
£725,000
Download brochure 1 Online enquiry- 0.75 acre setting
- Additional land available by separate negotiation
| Price | Farmhouse in 0.75 acre setting £725,000 with additional land available by separate negotiation. |
| Clitheroe | is a market town only three miles away with busy shopping streets, major supermarkets / discount stores, pubs, restaurants, cafés, medical centre, hospital, schools for all ages, petrol stations, recreation parks, walks along the River Ribble and around Clitheroe Castle. Longridge is another market town close by. The A59 Clitheroe bypass gives easy access to Skipton and Preston, M6 Motorway, Garstang, Blackpool, Blackburn, Burnley and Manchester. |
| Ground Floor | . |
| Snug | Double panel radiator, two double power points, TV aerial point, wired for central light fitting. |
| Living Room | Asphalt floor, stonebuilt fireplace (not currently in use but could be used if lined internally) and television plinth, two double panel radiators, three double power points, TV aerial point and wired for central light fitting. |
| Dining Room | Boarded floor, open archway to the Kitchen, double panel radiator, double power point, wired for central light fitting. |
| Kitchen | Concrete floor with lino covering, range of oak fronted wall cupboards and work top units incorporating one and a half bowl sink unit, Beko eye level oven, Bosch tall fridge, Fagor four ring ceramic hob and Creda dishwasher. Double panel radiator, four double power points and wired for centre light fitting. |
| Rear Entrance Porch | Tiled floor, glazed door, double panel radiator. |
| Utility | Concrete floor, stainless steel double drainer sink unit, Worcester Danesmoor 26/32 oil fired central heating boiler, meter cupboard, double panel radiator, double power point. |
| Inner Hall | With stairway, understair cold store and entrances to the Snug, Kitchen and Utility. |
| First Floor | A return stairway leads from the Inner Hall to a half landing with single panel radiator and the full landing with single power point giving entrance to three bedrooms and the bathroom as follows: |
| Bedroom One | Room length mahogany effect wardrobes with central dressing table and pair of bedside drawers to match. Double panel radiator, three double power points. |
| Bedroom Two | Two double panel radiators, three double power points. |
| Bedroom Three | Double panel radiator, two double power points. |
| Bathroom | Four piece suite comprising panel bath, pedestal wash basin, bidet, low flush toilet, shower closet with tiled walls, double panel radiator, airing cupboard with hot water cylinder (immersion heater). |
| Store | with outside entrance adjacent to the rear entrance porch with toilet comprising low flush toilet and stainless steel single drainer sink unit. |
| . | Stone Walled Garden with lawns to the front and side. |
- Key Features
- Property Description
- Floor Plan
- Map
-
EPC
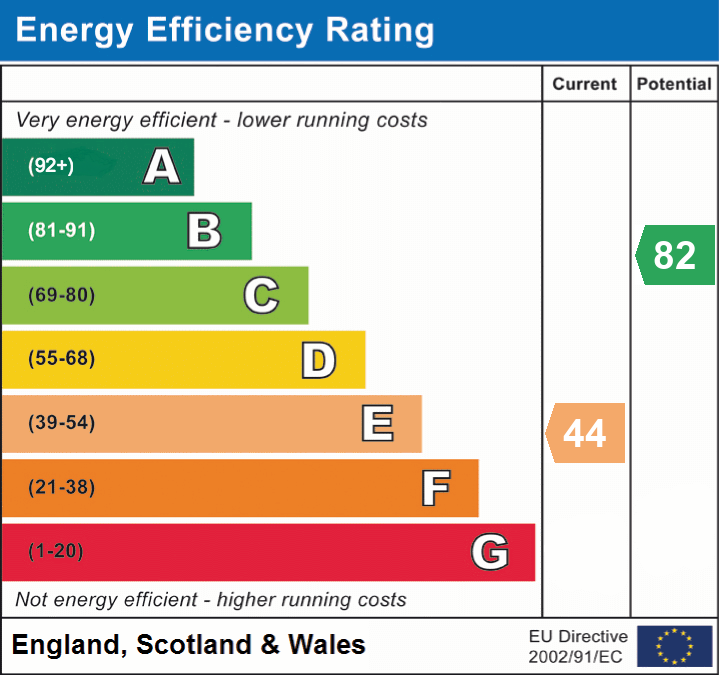
EER Current 44 EER Potential 82 EIR Current 0 EIR Current 0