
Return to property listings
Crook Bank
4 bedroomed Bungalow
Slaidburn Road, Bentham, Lancaster, LA2 7LT
4
1
£450,000 Offers in region
Download brochure 1 Online enquiry- 4 Bedroomed Detached Bungalow
- Rural Views
- Private Driveway and Good Sized Gardens
- Oil Fired AGA Oven Range
- Located in an Ideal Elevated Position
- Vegetable and Fruit Gardens
- With a Large dry Basement Cellar/Workshop
| DESCRIPTION | Comprising a solid brick built/part rough dashed 1950’s Detached 4 Bedroomed Bungalow style residence with Westmorland green slated roof, situated in an ideal elevated position enjoying lovely rural views conveniently on the outskirts of the rural market town of High Bentham. Offering full modern UPVC sealed unit double glazing, low maintenance UPVC facia boards and soffits, Oil fired central heating, dining kitchen with oil fired AGA oven range, private driveway and good-sized gardens to the front and rear. |
Ground Floor
| Reception Hall | 16’10 x 8’3 (5.13m x 2.51m) Open staircase, delft display shelves, radiator, centre light. |
| Dining Kitchen | 15’11 x 12’10 (4.59m x 3.91m) Fitted base units incorporating inset stainless steel sink unit, plumbed auto washer recess and work surfaces with tiled splashbacks. Oil fired AGA Oven range providing hot water. Radiator, centre light. Back door leading to rear garden. |
| Annex Pantry | 6’5 x 2’11 (1.95m x 0.89m) |
| Lounge | 19’1 x 12’11 (5.81m x 3.93m) Cornish slate open fireplace, 2 x centre lights, cornice, 2 x radiators. |
| Double Bedroom 1 | 12’11 x 12’6 (3.93m x 3.81m) Picture Window, radiator, centre light. |
| Double Bedroom 2 | 12’11 x 10’11 (3.93m x 3.32m) Built in wardrobes, radiator, centre light. |
| Bathroom | 7’9 x 6’10 (2.36m x 2.08m) King size shower cubicle, WC and Pedestal Washbasin with tiled dado and splashbacks, centre light, chrome heated towel ladder. |
First Floor
| Landing | 4’5 x 3’3 (1.34m x 0.99m) |
| Bedroom 3 | 17’1 x 12’6 (5.81m x 3.81m) Gable end window providing long-distance views, built in wardrobe, radiator, centre light. |
| Bedroom 4 | 12’6 x 12’4 max (3.81 m x 3.75m) Lovely rural views, Walk in Airing/cylinder cupboard with centre light, loft access: Access to under eaves storage area. |
OUTSIDE
| Front/Westerly Elevation | Private tarmac driveway and good sized terraced lawned garden areas. |
| Northerly side | External access to useful and dry basement cellar/workshop 26’4 x 12’2(8.02m x 3.70m) housing oil fired central heating boiler and having light and power installed. Lawned garden area. |
| Southerly side | Paved path, mature Hawthorn boundary hedge central heating oil tank. |
| Rear/Easterly Elevation | Paved seating area and Timber Arbour; Vegetable and fruit garden areas, Greenhouse 20’9 x 8’3 (6.32m x 2.51m) with Stone and concrete block built garden store 9’5 x 4’5 (2.87m x 1.35m internal measurement), water, light & power installed: 500-gallon rainwater catchment tank. Lean too old potting shed 11’9 x 4’10(3.58m x 1.47m). |
- Key Features
- Property Description
- Floor Plan
- Map
-
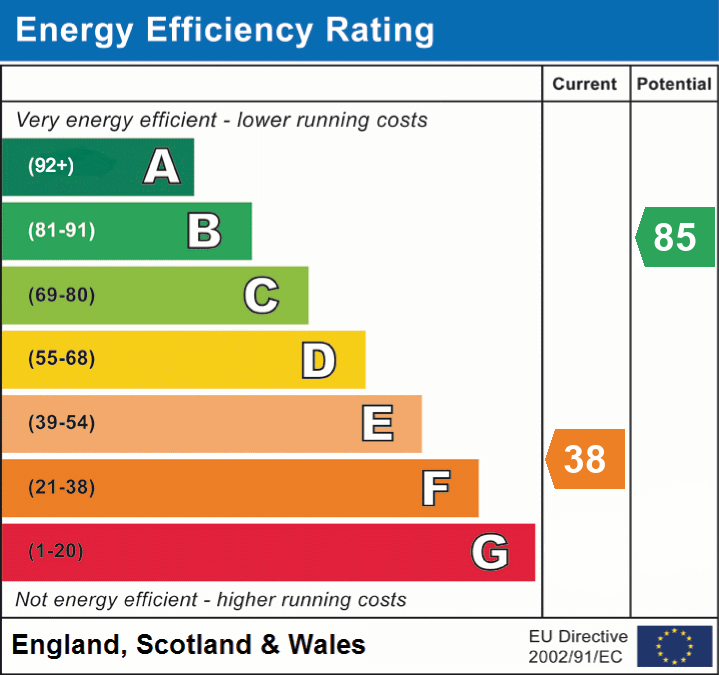
EPC
EER Current 38 EER Potential 85 EIR Current 0 EIR Current 0
Similiar Listings
3
2
1 Links Drive
3 bedroomed Link Detached House
1 Links Drive, High Bentham, Lancaster, LA2 7BJ
£395,000 Offers in region
3
1
1 Green Head Cottage
3 bedroomed Residential Development
1 Green Head Cottage, Low Bentham, LA2 7ES
£550,000 Offers in region
3
2
Green Head Cottage
3 bedroomed Character Property
Green Head Cottage, Lower Bentham, Lancaster, LA2 7ES
£550,000 Offers in region
Similiar Listings
3
2
1 Links Drive
3 bedroomed Link Detached House
1 Links Drive, High Bentham, Lancaster, LA2 7BJ
£395,000 Offers in region
3
1
1 Green Head Cottage
3 bedroomed Residential Development
1 Green Head Cottage, Low Bentham, LA2 7ES
£550,000 Offers in region
3
2
Green Head Cottage
3 bedroomed Character Property
Green Head Cottage, Lower Bentham, Lancaster, LA2 7ES