
Return to property listings
63 The Gars
2 bedroomed Barn Conversion
Wray, Lancaster, LA2 8QJ
2
1
£435,000
Download brochure 1 Online enquiry- Lovely enclosed generous sized garden
- 3 Reception rooms
- 2 Bedrooms
- Semi detached barn conversion
- Open plan kitchen dining
| DESCRIPTION | Comprising a spacious immaculate 3 reception/2 bedroomed semi-detached barn conversion cottage with garage and lovely garden, situated in a predominantly peaceful “tucked away” position on the outer fringe of the popular Vale of Lune village of Wray, conveniently within only 7 miles of Lancaster and the M6.INTERNAL INSPECTION HIGHLY ROCOMMENDED. |
Ground Floor
| Dining Room | 13’8 x 12’11 (4.17m x 3.94m) Stone fireplace housing electric stove, shelved recess, tiled floor, window seat, LED lighting, radiator. |
| Lounge | 18’ x 15’1(5.49m x 4.60m) Wall mounted recessed Electric Fire, feature pointed stone wall with original arched recess, dual aspect windows, beamed ceiling, open feature staircase, 2 x centre lights, radiator, television point. |
| Open Plan Kitchen Diner | 17’3 x 9’2 (5.26m 3x 2.79m) max overall: Dining area: 14’3 x 10’4 (4.34mx 3.15m) Beamed ceiling, fabulous picture window with lovely garden aspect, stable style outside door. Quarry tiled floor, radiator, LED lighting. Walk in boiler/cloak cupboard 6’3 x 3’ (1.91m x 0.91m) with wall mounted gas boiler, coat hooks and centre light. Kitchen area: 9’2 x 6’4 (2.79m x 1.93m) With craftsman-built fitted cupboards and units incorporating stainless steel sink unit, eyelevel double oven, ceramic hob, plumbed auto washer recess and work surfaces with tiled splash backs. Quarry tiled floor, ceiling lighting. |
First Floor
| Landing | 15’2 x 5’7 (4.62m x 1.70m) max Pitched pine tongue and groove boarded and beamed ceiling, 2 x centre lights. |
| Double Bedroom 1 | 13’0 x 15’7 (3.96m x 3.63m) Large window with low sill giving lovely garden and fabulous valley views, built in triple door wardrobes, beamed ceiling, radiators, wall uplighters, built in cupboard. |
| Inner Landing | 9’4 x 2’8 (2.84m x 0.81m) centre light. |
| Double Bedroom 2 | 13’3 x 8’6 (4.04m x 2.29m) Eye level window with lovely valley view’s extending to Hornby Castle, built in wardrobe, radiator, centre light. |
| Bathroom | 8’2 x 6’7 (2.49m x 2.01m) 3-piece bathroom suite with over bath shower, full height tiled splashbacks, ceiling light, radiator, walk-in storage cupboard (8’9 3’3 2.67m x 0.99m ensuite room potential) with 2 centre lights. |
OUTSIDE
| Front | Attractive cobbled frontage. |
| Side | Freehold ownership of archway providing private vehicular access (min 9’3 width by 7’7 height (2.82m x 2.31m). |
| Rear | Double gated access leading to paved car standing area, Stone faced/ tiled roof garage/workshop 19’2 x 15’5 (5.84m x 4.70m) (int measurements) with sliding garage door and personal side door and having light and power installed. Stone and concrete block built garden store 9’5 x 4’5 (2.87m x 1.35m) (int measurements). 500-gallon rainwater catchment tank.Lovely enclosed generous sized lawned garden incorporating gravelled private seating area/ barbecue area, 3 fruit trees and having attractive stone walled and mature beech hedge and hawthorn boundaries. |
- Key Features
- Property Description
- Floor Plan
- Map
-
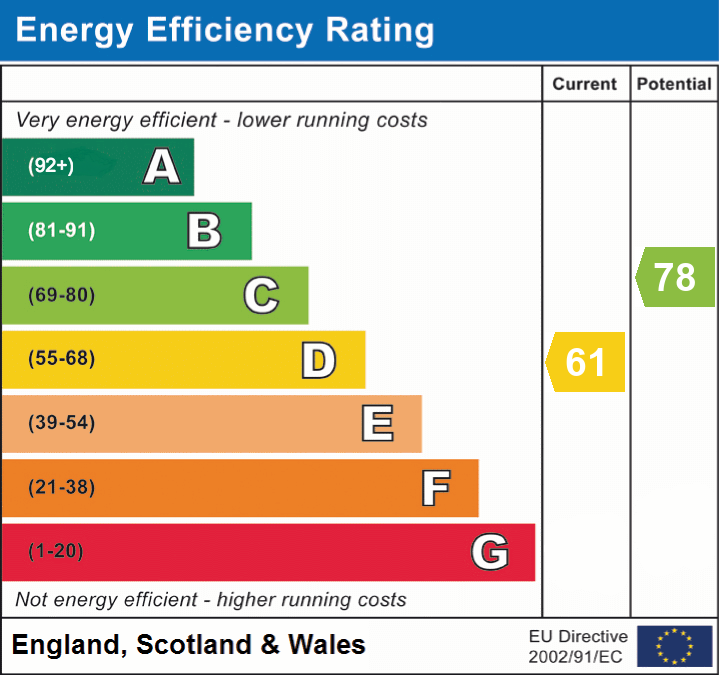
EPC
EER Current 61 EER Potential 78 EIR Current 0 EIR Current 0
Similiar Listings
1.25 acres
1.25 Acres Land abutting Lansil Pavillion & Lancaster Canal
Plot
1.25 Acres Land abutting Lansil Pavillion & Lancaster Canal, Caton Road, Lancaster, LA1 3PE
£350,000 Offers Over
3
2
1 Links Drive
3 bedroomed Link Detached House
1 Links Drive, High Bentham, Lancaster, LA2 7BJ
£395,000 Offers in region
4
1
Crook Bank
4 bedroomed Bungalow
Crook Bank, Bentham, Lancaster, LA2 7LT
£450,000 Offers in region
Similiar Listings
1.25 acres
1.25 Acres Land abutting Lansil Pavillion & Lancaster Canal
Plot
1.25 Acres Land abutting Lansil Pavillion & Lancaster Canal, Caton Road, Lancaster, LA1 3PE
£350,000 Offers Over
3
2
1 Links Drive
3 bedroomed Link Detached House
1 Links Drive, High Bentham, Lancaster, LA2 7BJ
£395,000 Offers in region
4
1
Crook Bank
4 bedroomed Bungalow
Crook Bank, Bentham, Lancaster, LA2 7LT